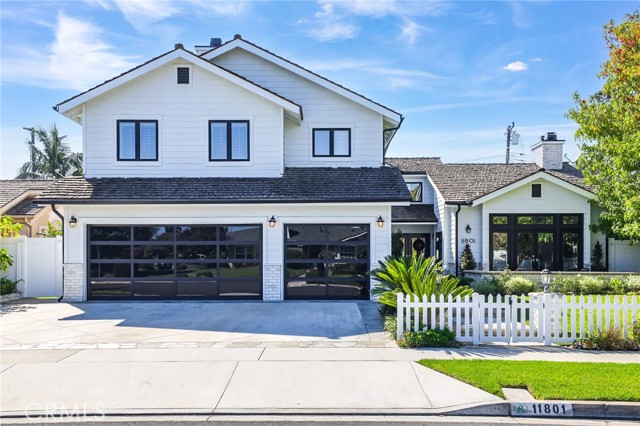
Property photo 1
5 Beds
4 Baths
3,329 sqft

$2,900,000

11801 Norgrove, ROSSMOOR CA, 90720

Price per sqft$871.13
Built in2001
Property size3,329 sqft
Property typeResidential

Overview

Sold

Listed Aug 7, 2026

Updated 8 days ago

Welcome to 11801 Norgrove Lane perfectly appointed five-bedroom, three-and-one-half-bath residence ideally situated in the heart of Rossmoor. Designed for elevated everyday living and effortless entertaining, the home combines generous proportions, flexible living spaces, distinctive design features, and a resort-inspired outdoor setting. A gracious double-door entry introduces soaring ceilings and porcelain tile flooring with the warmth and character of natural wood. The vaulted living room is centered by a fireplace, while glass-paneled French doors extend the space into an intimate front courtyard connecting the living room and kitchen, a stylish dry bar with an integrated humidor adds a distinctive element for entertaining. The well-appointed kitchen offers abundant cabinetry, quartz countertops, a gas cooktop, stainless steel appliances, a microwave, refrigerator, and new dishwasher. Nearby, the dining room is anchored by a dramatic custom wine display showcased behind a frameless glass enclosure. The main level also includes two bedrooms, a three-quarter bathroom with direct access to the pool area, and a separate powder room. A spacious laundry and utility room features two washers, a dryer, and a large center work island, with direct access to the finished three-car garage with epoxy flooring. Upstairs, the expansive primary suite creates a private retreat with a comfortable sitting area, an oversized walk-in closet, and a dramatic double-sided fireplace shared between the bedroom and en suite bath. The spa-inspired bathroom features a walk-in shower and a separate soaking tub. Two additional generously sized bedrooms, a full bathroom, and a versatile open landing complete the upper level. The backyard is designed for quintessential Southern California living. A saltwater pool and spa are complemented by a removable pool safety fence, a covered patio, gas fire pit, built-in barbecue island, and handsome brick-paver hardscape. With ample space to swim, lounge, dine, and entertain, the outdoor setting functions as a true extension of the home. Additional highlights include dual A/C, prime central Rossmoor location within the highly regarded Los Alamitos Unified School District. Shopping, dining, recreation, and convenient access to the 405 and 605 freeways are all nearby.

Additional information

MLS® ID
PW26174262MR

Interior Features

Bedrooms
5
Bathrooms
4
Fireplace
Yes
Cooling
Yes
Heating
Yes
Basement
No

Exterior Features

Lot Size
0.18 Acres

Other Property Details

Garage
Yes
View
Yes
Pool
Yes

Also listed on SDMLS and CRMLS

Listed by Philip DeMatteo with First Team Real Estate
Listing Contact: 562-254-6883 

Based on information from The MLSTM / Combined LA/Westside Multiple Listing Service, Inc. IDX information is provided exclusively for consumers' personal, non-commercial use, it may not be used for any purpose other than to identify prospective properties consumers may be interested in purchasing. All information is deemed reliable but not guaranteed and should be independently reviewed and verified. Property locations as displayed on any map are best approximations only and exact locations should be independently verified. All properties are subject to prior sale, change or withdrawal, and may or may not be listed by the office/agent presenting the information. Neither listing broker(s) nor Brandon Caldarella shall be responsible for any typographical errors, misinformation, misprints and shall be held totally harmless. 

©2026 Combined L.A./Westside MLS. All rights reserved.

Data last updated 9/28/2026

.     

Powered by Luxury Presence
